
Open House Sun, Nov 8th 1:00 PM - 3:00 PM - Views - Primary on Main
Address
3044 Amberfield Trl, Charlottesville, VA
Price
$ 659,900
Property Attributes
- MLS#683698
- TypeSingle Family
- Listing Status ACTIVE
- CountyALBEMARLE
- CityCharlottesville
- NeighborhoodForest Lakes
- Zip22911
- StyleCape Cod
- Year Built1989
- Taxes$ 6032
- Price$ 659,900
- Bedrooms5
- Full Bathrooms3
- Half Bathrooms2
- Sqr Footage3526
- Lot Size0.23 Acres
Data Source:
Bright MLS
Property Description
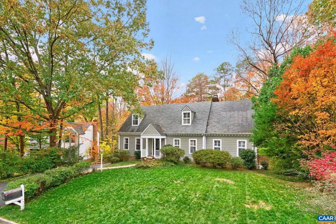
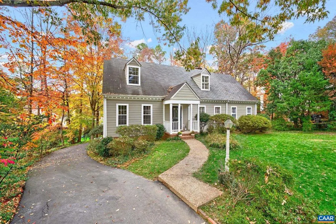
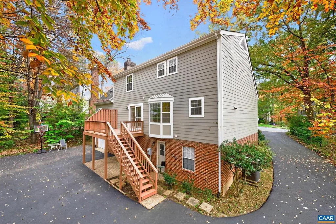
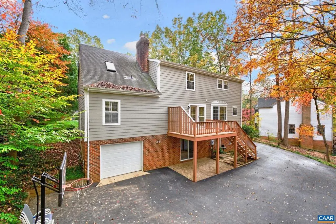
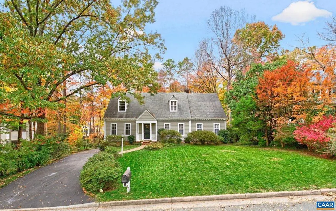
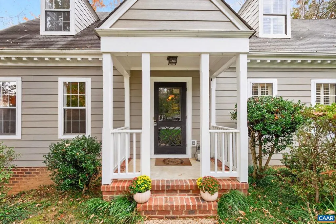
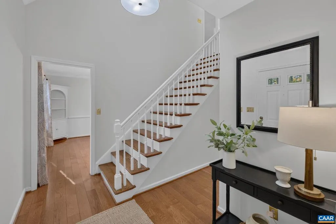
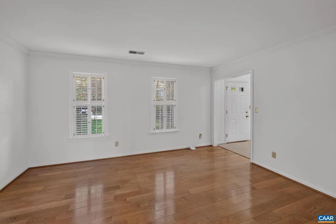
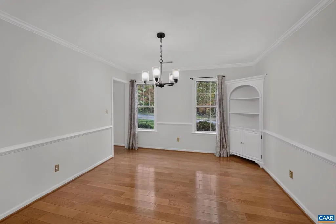
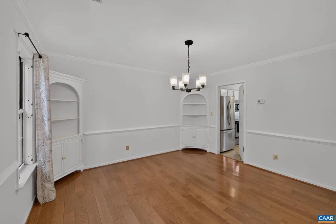
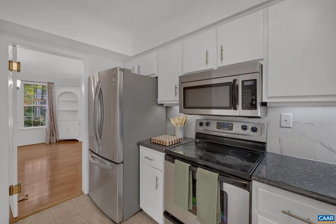
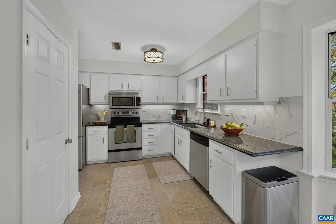
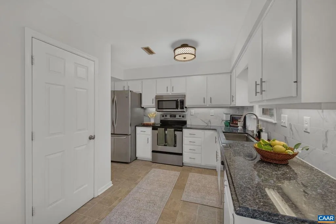
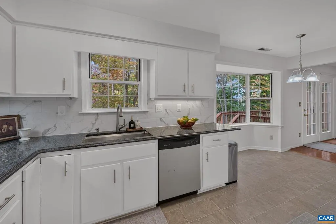
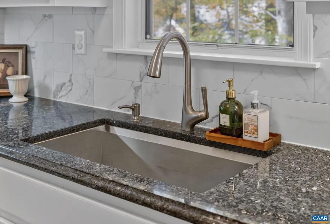
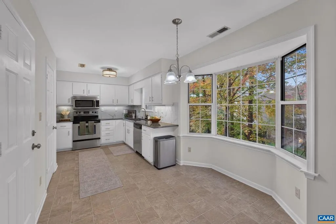
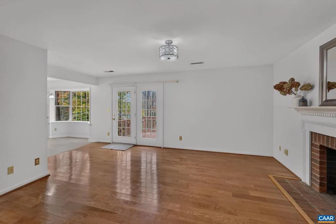
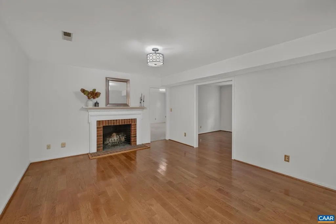
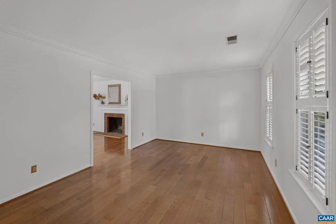
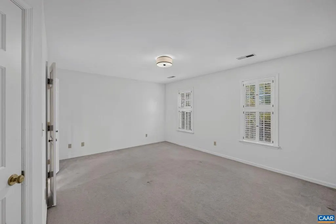
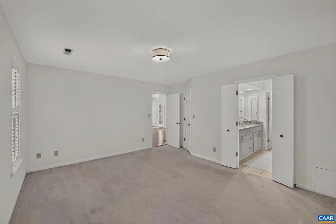
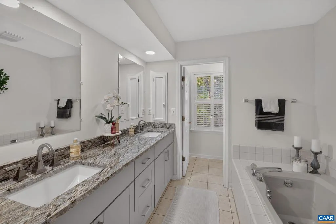
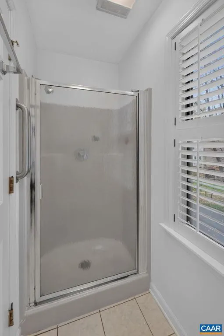
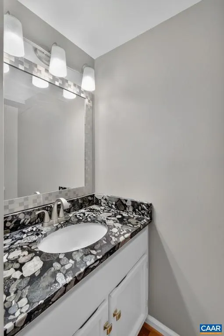
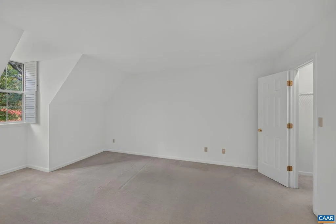
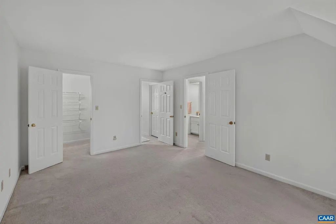
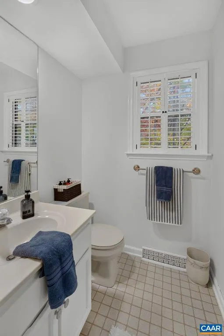
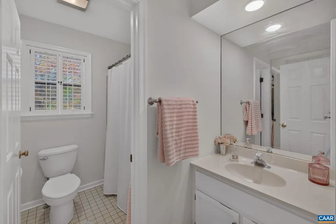
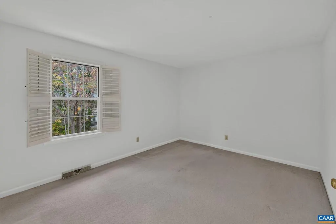
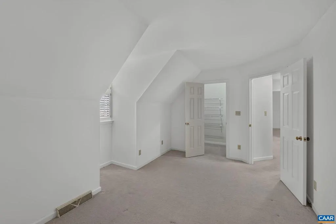
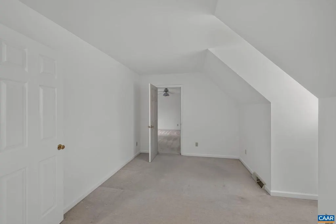
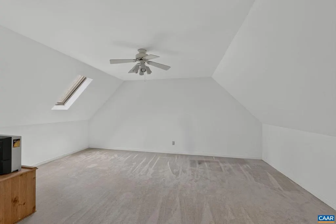
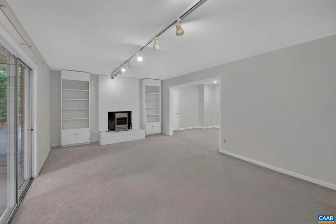
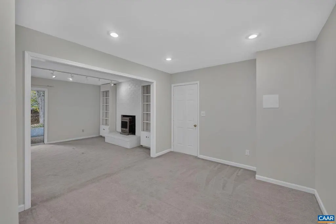
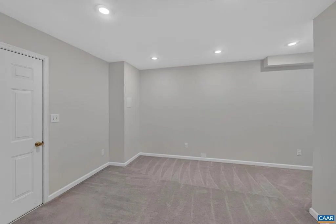
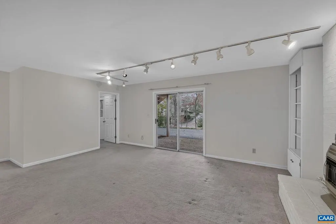
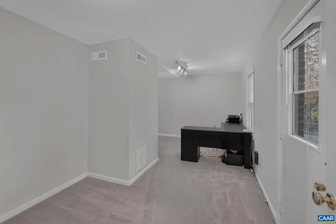
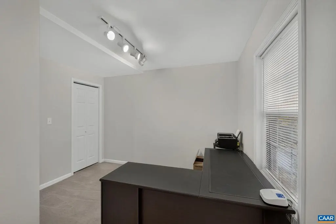
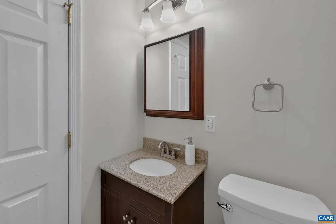
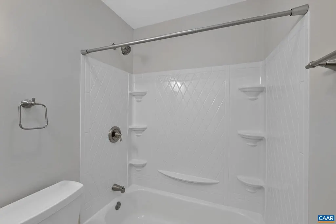
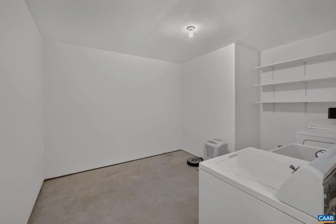
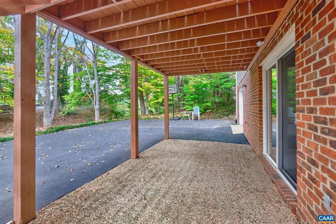
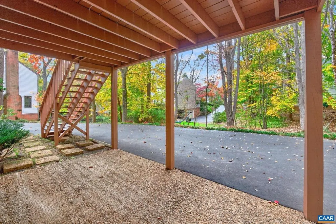
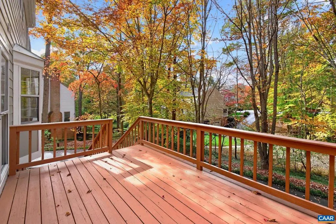
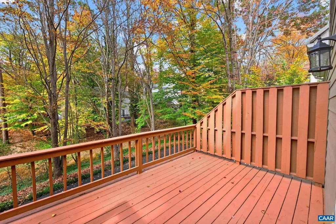
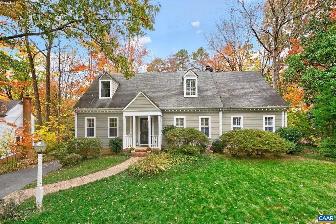
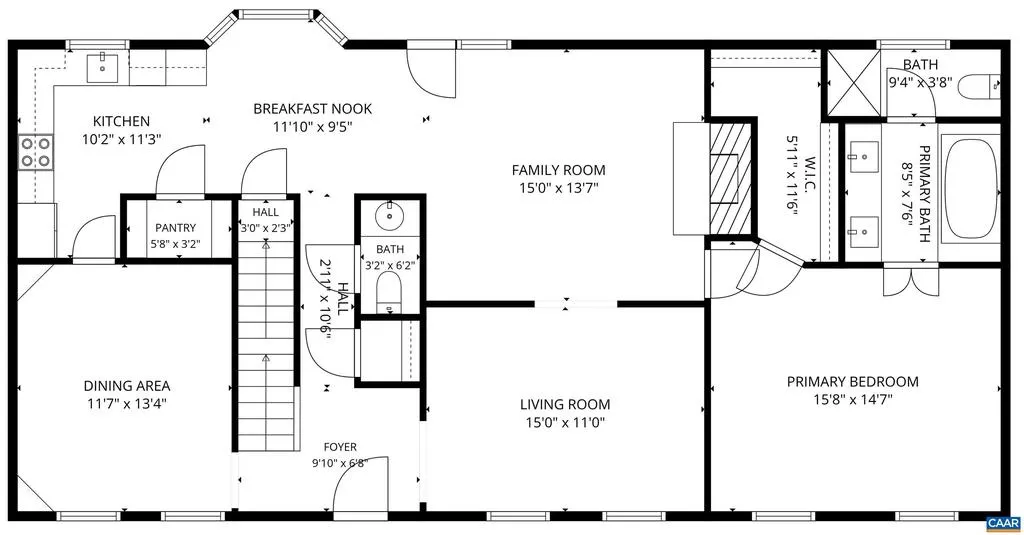
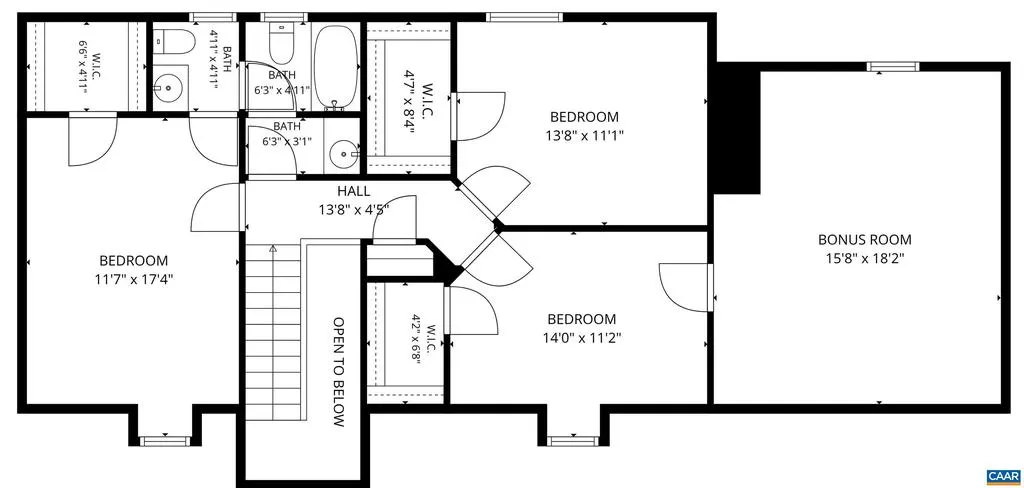
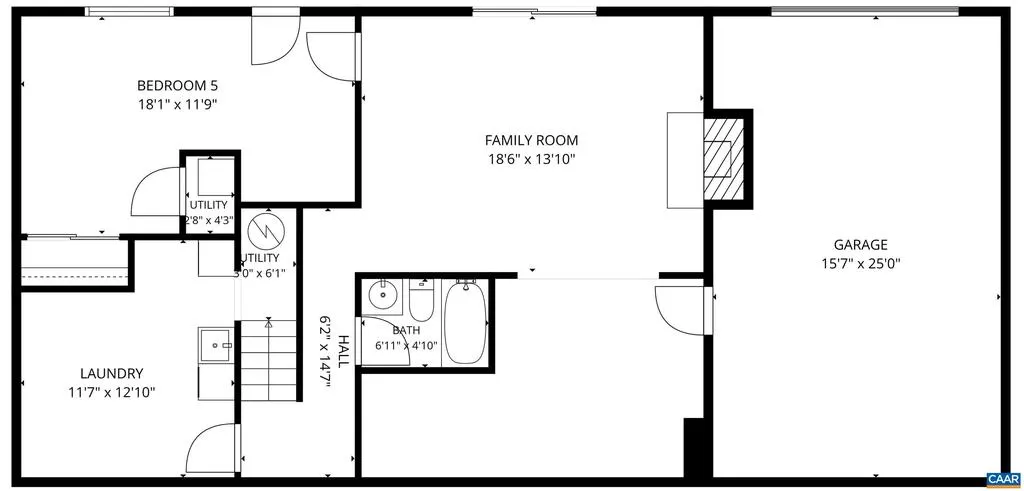
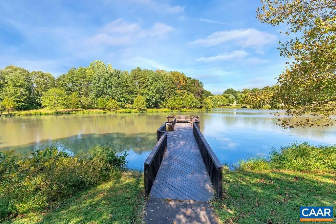
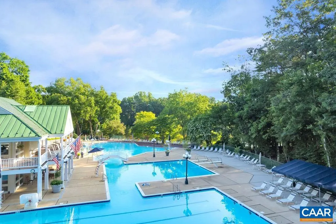
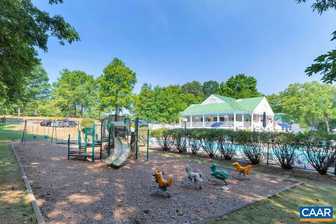
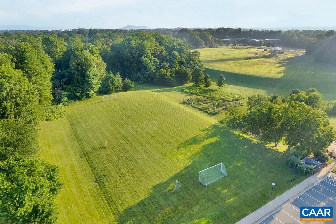
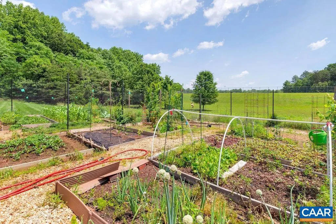
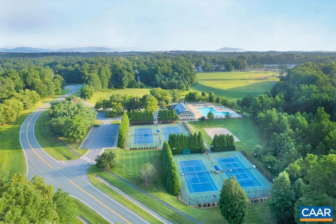
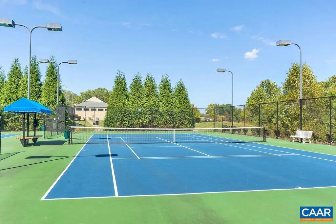
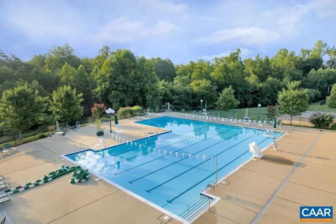
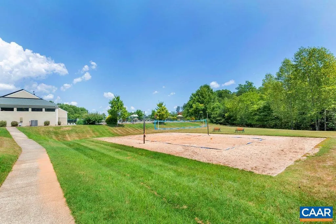
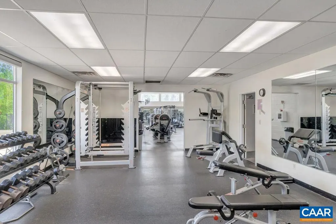
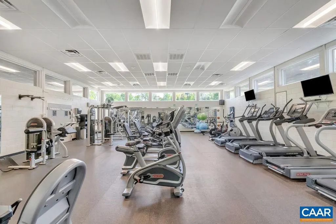
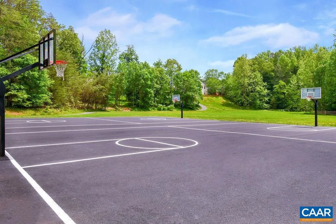
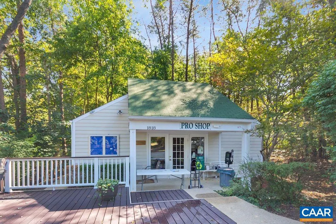
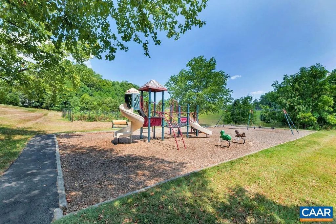
Open Sunday! Located on a quiet street in Forest Lakes with mature trees and the kind of space between homes you rarely find anymore, 3044 Amberfield Trail is where mornings start with coffee on the large deck and evenings end with a stroll to the tennis club or fitness center. This Cape Cod offers over 3,500 sq ft on 3 levels, freshly painted interior, a coveted first-floor primary bedroom and newly updated bath featuring a new vanity with granite, fixtures, and lighting. The kitchen shines with white cabinets, granite counters, tile backsplash, stainless appliances, and walk-in pantry. Upstairs, three bedrooms include one with an adjoining bath, plus a bonus room reached through a bedroom, ready to be a playroom, hangout, or hobby space. The finished basement adds a spacious family room with a 2nd fireplace, 5th bedroom, a full bath, and slider to a spacious patio. The big-ticket work is done: Hardie plank siding, all-new plumbing including the water line to the street, new windows being installed now, radon mitigation, and a freshly sealed driveway to the rear garage. All on a 1/4-acre lot, walkable on paved trails to Lakeside Middle School, shopping and restaurants, 2 pools, tennis & pickleball and much more.,Granite Counter,White Cabinets,Fireplace in Basement,Fireplace in Family Room,Fireplace in Rec Room
| Elementary School | High School |
|---|---|
| Baker-Butler Elementary School | Albemarle High School |
| Price History | |
|---|---|
| 11/4/2026 | Listed $659,900 |
General Features
| Living Area | 3526 |
|---|---|
| Sewer | Public Sewer |
| Heating | Heat Pump(s) |
| Cooling | Heat Pump(s) |
| Possession | Settlement |
| Roof | Composite |
| Appliances | Dryer,Washer/Dryer Hookups Only,Washer |
| Zoning | R-4 |
| HOA Fee | 348.00 |
| Association Fee Includes | Common Area Maintenance,Health Club,Pool(s),Management,Reserve Funds,Trash,Pier/Dock Maintenance |
| Architectural Style | Cape Cod |
| Security Features | Smoke Detector |
| Construction Materials | Fiber Cement,HardiPlank Type |
| School District | ALBEMARLE COUNTY PUBLIC SCHOOLS |
| Year Built | 1989 |
| Electric | Underground |
| View | Other,Trees/Woods |
| Levels | 2 |
| Tax Year | 2026 |
| Ownership | Other |
| Accessibility | None |
| HOA Fee 2 | 71.00 |
| Assoc Fee Paid Per | Quarterly |
| County | ALBEMARLE |
| New Construction | No |
| Property Type | Residential |
| Association Amenities | Tot Lots/Playground,Tennis Courts,Club House,Community Center,Exercise Room,Lake,Meeting Room,Picnic Area,Swimming Pool,Soccer Field,Volleyball Courts,Jog/Walk Path |
| HOA | Yes |
| Subdivision Name | FOREST LAKES |
| Garage Y/N | No |
| Other Structures | Above Grade,Below Grade |
| Full Baths | 3 |
| Status | ACTIVE |
| Directions | Forest Lakes North. Right at T onto Timberwood Parkway,2nd Right into Amberfield. Left on Amberfield Trail. Home on right. |
| City | CHARLOTTESVILLE |
| Disclosures | Prop Disclosure |
| Association Name | TAMERA HAMMOND |
| Senior Community Y/N | No |
| HOA Fee 2 Frequency | One Time |
| Tax Annual Amount | 6032.72 |
| Structure Type | Detached |
| Condo/Coop Association fee Y/N | No |
| Bathrooms Full Main Level | 2 |
| Bathrooms Count Main Level | 2.00 |
| Price Per Sq Ft Total AG | 283.34 |
| Construction Completed Y/N | No |
| Historic Y/N | No |
| Vacation Rental Y/N | No |
| Total SQFT | 3526 |
| Building Area Units | Square Feet |
| Living Area Units | Square Feet |
| Standard Status | Active |
| Year Built Source | Estimated |
| Legal Subdivision | FOREST LAKES |
Interior Features
| Interior Amenities | Entry Level Bedroom,Primary Bath(s) |
|---|---|
| Heating Fuel | Natural Gas |
| Basement | Fully Finished,Full,Heated,Interior Access,Outside Entrance,Walkout Level,Windows |
| Flooring | Carpet,Ceramic Tile,Hardwood |
| Total Fireplaces | 2 |
| Fireplace Features | Brick,Gas/Propane,Wood |
| Basement (Y/N) | Yes |
| Air Conditioning Y/N | No |
| Heating Y/N | Yes |
| Window Features | Insulated,Vinyl Clad |
| Fireplace Y/N | Yes |
| Above Grade Finished Area | 2329 |
| Half Baths | 2 |
| Central Air Y/N | No |
| Total Bedrooms | 5 |
| Below Grade Finished Area | 1197 |
| Room Type | Living Room,Dining Room,Kitchen,Family Room,Foyer,Breakfast Room,Laundry,Recreation Room,Bonus Room,Full Bath,Half Bath,Additional Bedroom |
| Main Level Bedrooms | 1 |
| Below Grade Finished Area Unit Type | Square Feet |
| LivingAreaSource | Assessor |
| Below Grade Unfin Area Units | Square Feet |
| Below Grade Unfin SQFT Source | Assessor |
| Below Grade Finished Area Source | Assessor |
| Bedrooms Count All Lower Levels | 1 |
| Bedrooms Count All Upper Levels | 3 |
| Bathrooms Count All Upper Levels | 2 |
| Bathrooms Count All Lower Levels | 1 |
| Above Grade Unfin Area Units | Square Feet |
| Above Grade Unfin SQFT Source | Assessor |
| Above Grade Finished Area Source | Assessor |
| Above Grade Finished Area Unit Type | Square Feet |
| Total Baths | 5 |
Exterior Features
| Exterior Amenities | Other |
|---|---|
| Pool | Yes - Community |
| Lot Features | Landscaping,Level,Sloping |
| Water Source | Public |
| Inclusions | Range,refrigerator,dishwasher,washer,dryer |
| Foundation Details | Concrete Perimeter |
| Water View Y/N | No |
| Building Area Total | 3926.00 |
| Lot Size Acres | 0.23 |
| Water Oriented Y/N | No |
Room Details
| Room | Dimensions | Level | Flooring | Details |
|---|---|---|---|---|
| Additional Bedroom | Upper 1 | |||
| Additional Bedroom | Upper 1 | |||
| Additional Bedroom | Lower 1 | |||
| Additional Bedroom | Upper 1 | |||
| Bonus Room | Upper 1 | |||
| Breakfast Room | Main | |||
| Dining Room | Main | |||
| Family Room | Main | |||
| Foyer | Main | |||
| Full Bath | Upper 1 | |||
| Full Bath | Lower 1 | |||
| Half Bath | Main | |||
| Half Bath | Upper 1 | |||
| Kitchen | Main | |||
| Laundry | Main | |||
| Laundry | Lower 1 | |||
| Living Room | Main | |||
| Recreation Room | Lower 1 |
Amenities
- Foreclosure
- Views
- Short Sale
- New Construction
- Adult 55+
- Lease To Own
- No HOA Fees
- Furnished
- Primary On Main
- Air Conditioning
- Seller Finance
- Green
- Fixer Upper
- Horse
- Golf
- Fireplace
- Deck
- Garage
- Basement
- Pool
Property vs Single Family Average in 22911
Price
Taxes
Year Built
Visits
 © BRIGHT, All Rights Reserved
