
Open House Sat, Nov 7th 11:00 AM - 1:00 PM - Primary on Main
Address
1412 Kahoe Road, Forest Hill, MD
Price
$ 325,000
Property Attributes
- MLS#MDHR2061506
- TypeSingle Family
- Listing Status ACTIVE
- CountyHARFORD
- CityForest Hill
- NeighborhoodBynum Ridge
- Zip21050
- StyleRanch/Rambler
- Year Built1963
- Taxes$ 2380
- Price$ 325,000
- Bedrooms3
- Full Bathrooms1
- Half Bathrooms1
- Sqr Footage1064
- Lot Size0.5 Acres
Data Source:
Bright MLS
Property Description
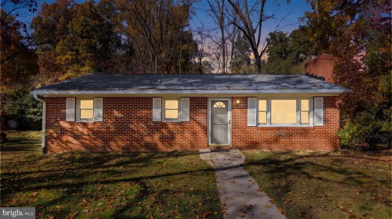
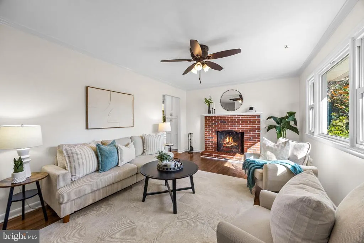
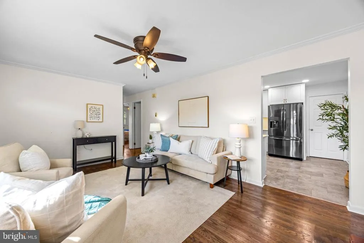
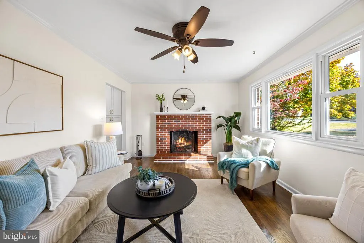
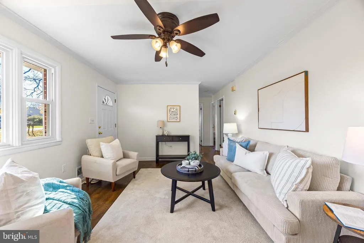
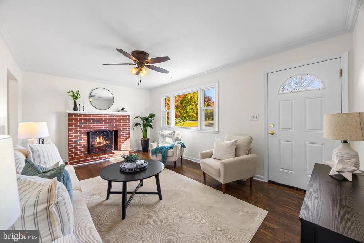
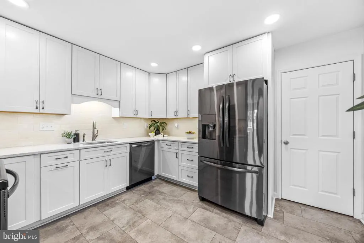
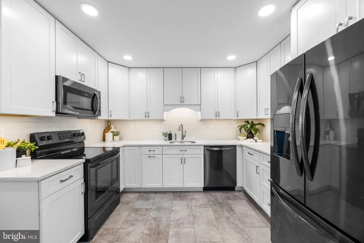
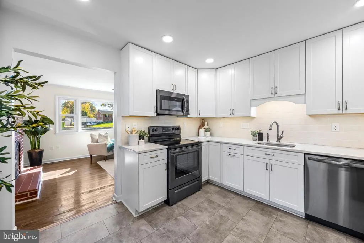
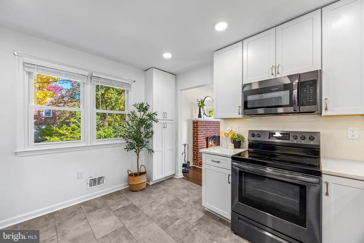
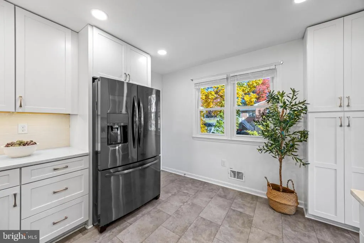
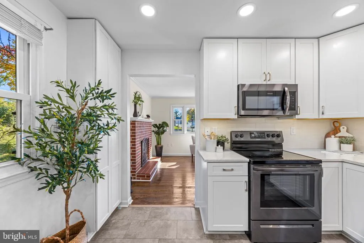
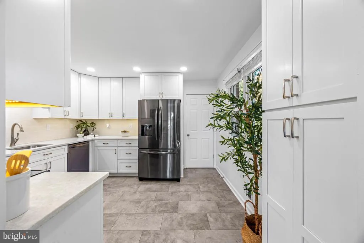
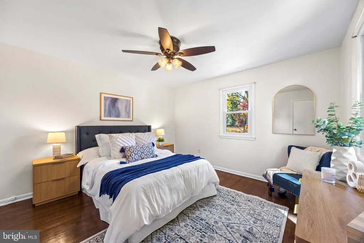
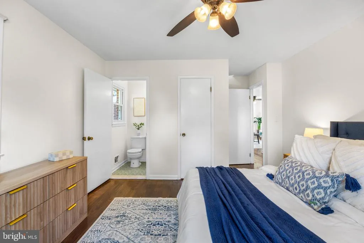
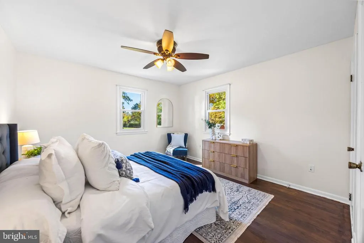
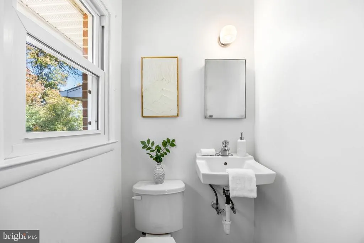
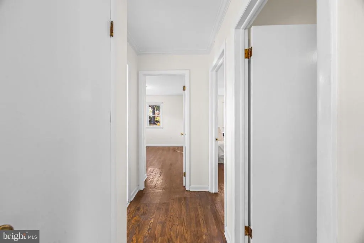
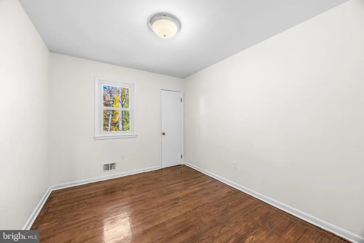
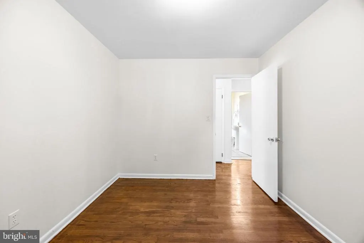
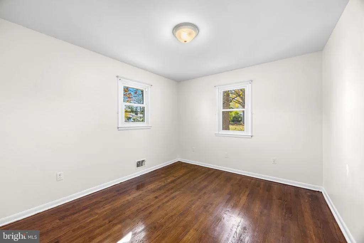
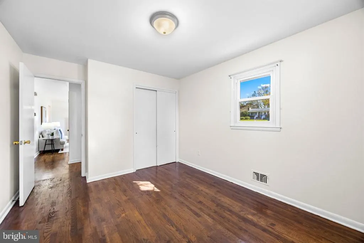
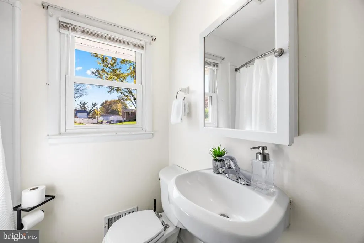
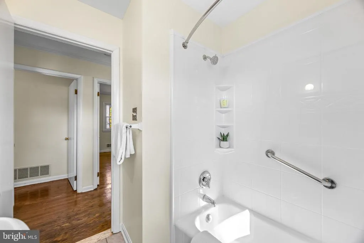
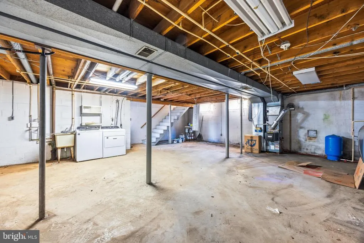
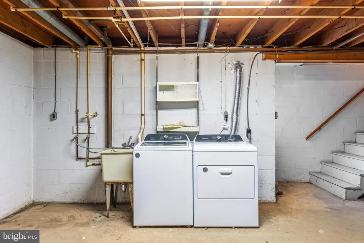
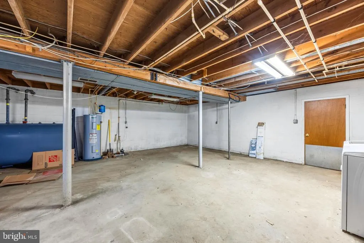
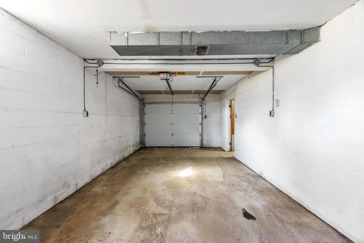
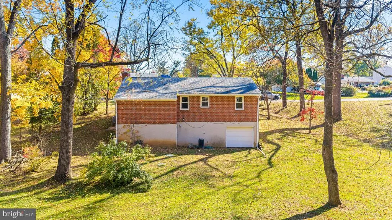
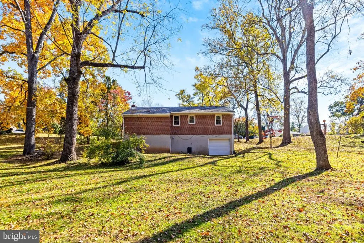
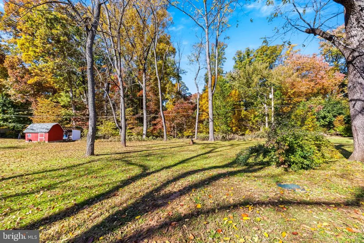
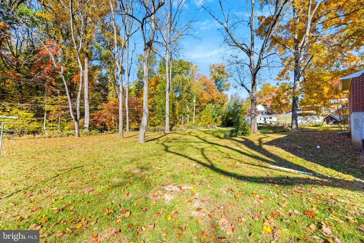
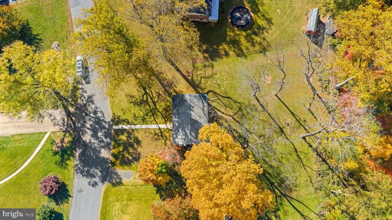
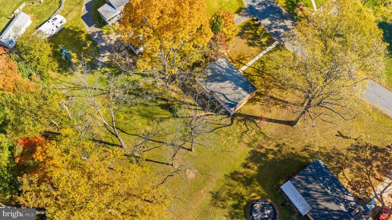
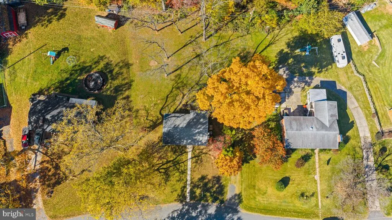
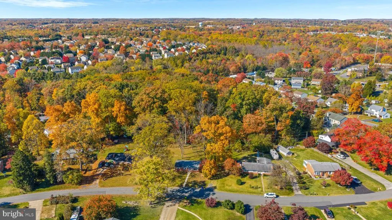
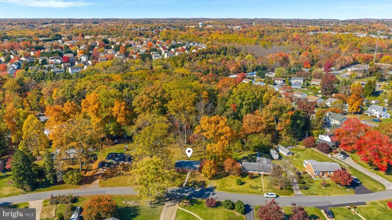
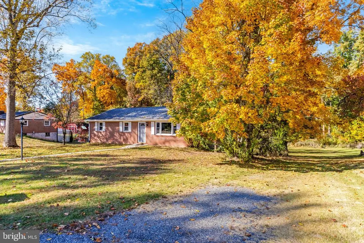
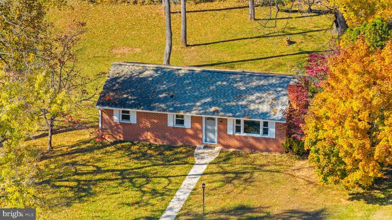
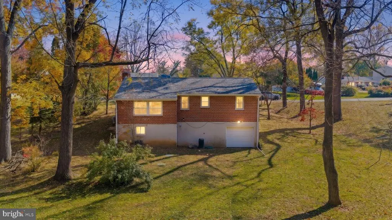
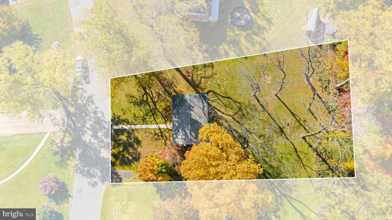
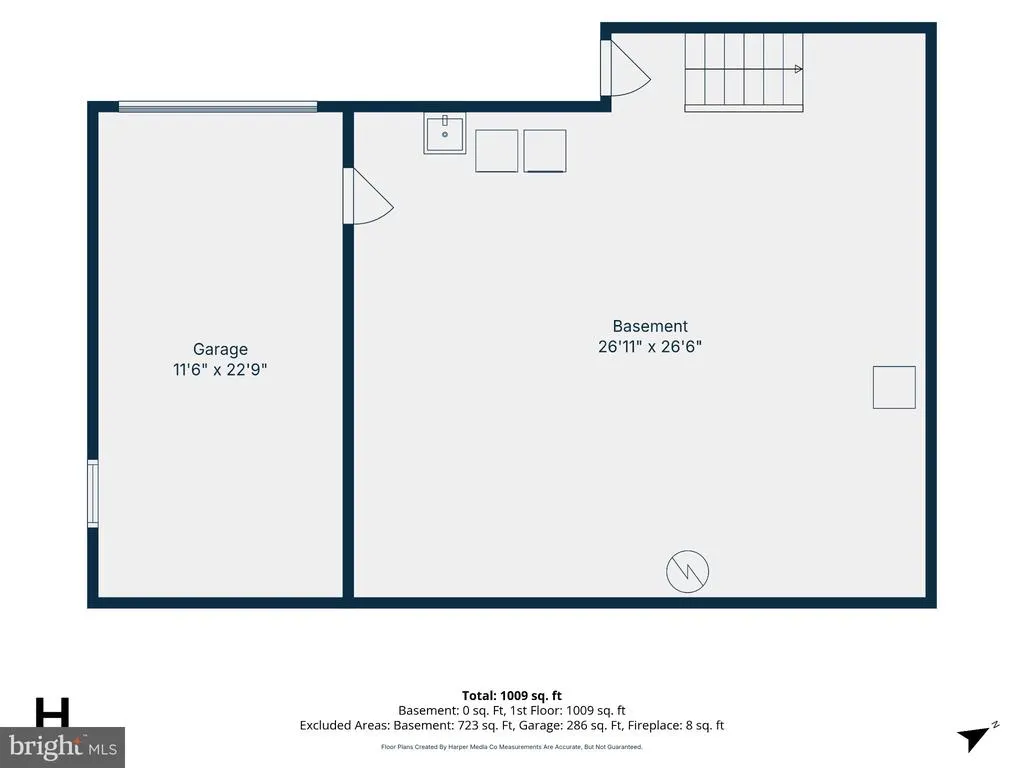
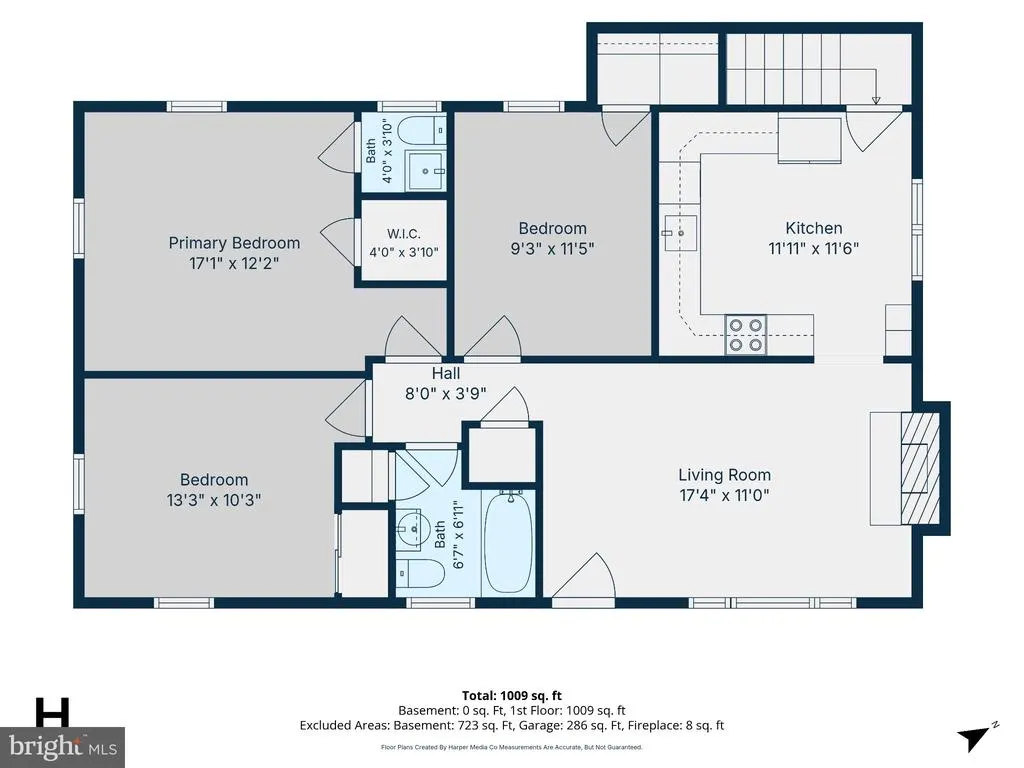
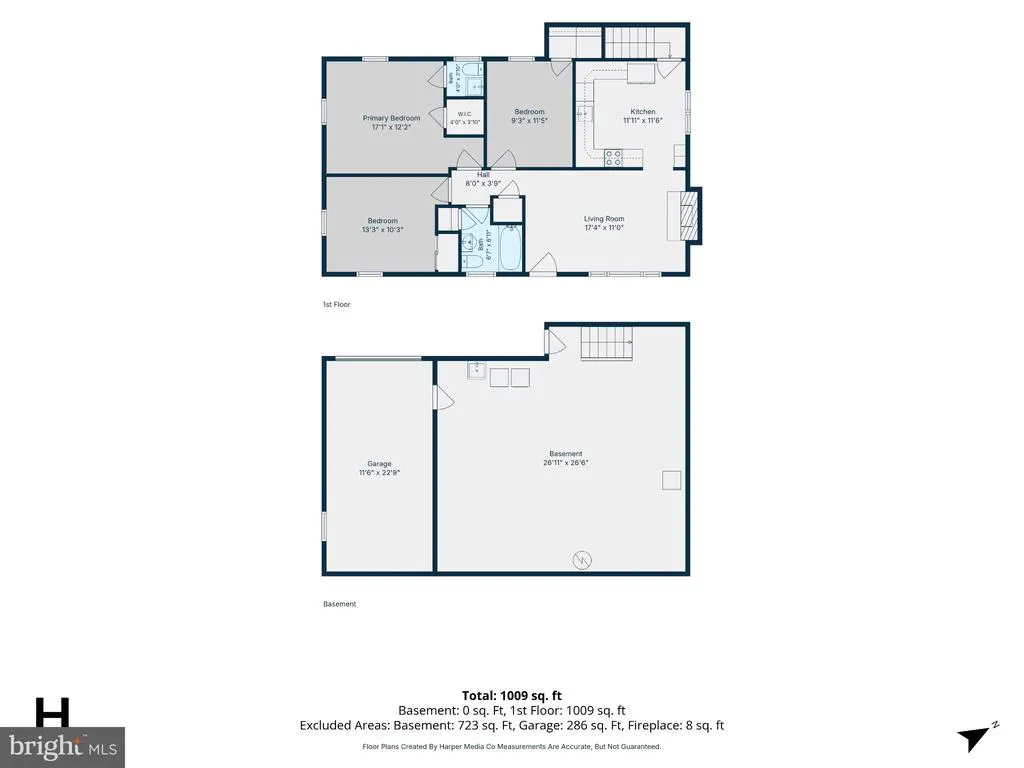
Situated on a spacious nearly half-acre lot in the desirable Bynum Ridge community, this charming all-brick rancher offers the perfect blend of classic character, everyday comfort, & thoughtful recent improvements. Step inside to discover a freshly painted interior complemented by beautifully refinished hardwood flooring, creating a warm & inviting atmosphere throughout. The home's convenient single-level layout features three generously sized bedrooms, including a primary bedroom with a private en-suite half bath, as well as a full bathroom in the hallway for guests & everyday convenience. Comfortable living spaces provide plenty of room to relax & unwind, while the brick fireplace adds a touch of timeless charm. The full lower level offers plenty of room for storage, hobbies, or future possibilities, along with the convenience of a basement garage. Numerous recent improvements add value & peace of mind, including a newer roof (2021), a brand-new garage door (2026), & updated gutters with LeafFilter protection (2026). The heating system's chimney was also upgraded in October 2026 with a new flue liner & chimney cap. Outside, enjoy the privacy & flexibility of a tree-lined backyard offering ample space for outdoor entertaining, gardening, or simply relaxing in your own backyard. Combining solid brick construction, meaningful updates, & a desirable Forest Hill location, this home presents a wonderful opportunity to enjoy comfortable living with room to make it your own.
| Elementary School | Middle School | High School |
|---|---|---|
| Forest Lakes Elementary School | Bel Air Middle School | Bel Air High School |
| Price History | |
|---|---|
| 10/31/2026 | Listed $325,000 |
General Features
| Living Area | 1064 |
|---|---|
| Sewer | Private Septic Tank |
| Heating | Forced Air |
| Cooling | Central A/C,Ceiling Fan(s) |
| Possession | Settlement |
| Appliances | Built-In Microwave,Built-In Range,Dishwasher,Dryer,Oven/Range - Electric,Refrigerator,Stainless Steel Appliances,Washer,Water Heater |
| Zoning | R2 |
| Garage Spaces | 1.00 |
| Architectural Style | Ranch/Rambler |
| Construction Materials | Brick,Combination |
| School District | HARFORD COUNTY PUBLIC SCHOOLS |
| Year Built | 1963 |
| Levels | 2 |
| Tax Year | 2026 |
| Ownership | Fee Simple |
| Cool Fuel | Electric |
| Accessibility | Level Entry - Main |
| County | HARFORD |
| New Construction | No |
| Property Type | Residential |
| HOA | No |
| Subdivision Name | BYNUM RIDGE |
| Garage Y/N | Yes |
| Water Access Y/N | No |
| Other Structures | Above Grade |
| Full Baths | 1 |
| Status | ACTIVE |
| Directions | 1412 Kahoe Rd,Forest Hill,MD 21050 |
| City | FOREST HILL |
| Senior Community Y/N | No |
| Lot Size Units | Square Feet |
| Lot Size Square Feet | 21780.00 |
| Tax Assessed Value | 218400.0 |
| Tax Annual Amount | 2380.0 |
| Property Condition | Excellent |
| Structure Type | Detached |
| Condo/Coop Association fee Y/N | No |
| Bathrooms Full Main Level | 1 |
| Bathrooms Count Main Level | 2.00 |
| Price Per Sq Ft Total AG | 305.45 |
| Vacation Rental Y/N | No |
| Virtual Tour | https://listings.harpermedia.co/videos/01a198e6-7d11-7047-b25d-11408fe5d7d2 |
| Total SQFT | 2128 |
| Standard Status | Active |
| Year Built Source | Estimated |
Interior Features
| Interior Amenities | Attic,Bathroom - Tub Shower,Combination Kitchen/Dining,Entry Level Bedroom,Family Room Off Kitchen,Floor Plan - Traditional,Kitchen - Eat-In,Primary Bath(s),Recessed Lighting,Upgraded Countertops,Win |
|---|---|
| Heating Fuel | Oil |
| Basement | Connecting Stairway,Full,Garage Access,Heated,Interior Access,Outside Entrance,Sump Pump,Unfinished |
| Flooring | Wood |
| Total Fireplaces | 1 |
| Hot Water | Electric |
| Basement (Y/N) | Yes |
| Heating Y/N | Yes |
| Fireplace Y/N | Yes |
| Above Grade Finished Area | 1064 |
| Half Baths | 1 |
| Central Air Y/N | Yes |
| Total Bedrooms | 3 |
| Main Level Bedrooms | 3 |
| LivingAreaSource | Estimated |
| Below Grade Unfin Area Units | Square Feet |
| Below Grade Unfin SQFT | 1064 |
| Below Grade Unfin SQFT Source | Estimated |
| Bathrooms Half Main Level | 1 |
| Above Grade Finished Area Source | Estimated |
| Above Grade Finished Area Unit Type | Square Feet |
| Total Baths | 2 |
Exterior Features
| Pool | No Pool |
|---|---|
| Lot Features | Backs to Trees |
| Water Source | Well |
| Total Parking Spaces | 2 |
| Garage Features | Basement Garage,Garage - Rear Entry,Garage - Front Entry |
| Type of Parking | Attached Garage,Driveway,On Street |
| Foundation Details | Concrete Perimeter |
| Water View Y/N | No |
| Lot Size Acres | 0.50 |
| Lot Size Source | Estimated |
| Waterfront Y/N | No |
| Navigable Water Y/N | No |
| Water Oriented Y/N | No |
| # of Attached Garage Spaces | 1 |
Amenities
- Foreclosure
- Views
- Short Sale
- New Construction
- Adult 55+
- Lease To Own
- No HOA Fees
- Furnished
- Primary On Main
- Air Conditioning
- Seller Finance
- Green
- Fixer Upper
- Horse
- Golf
- Fireplace
- Deck
- Garage
- Basement
- Pool
Property vs Single Family Average in 21050
Price
Taxes
Year Built
Visits
 © BRIGHT, All Rights Reserved
