
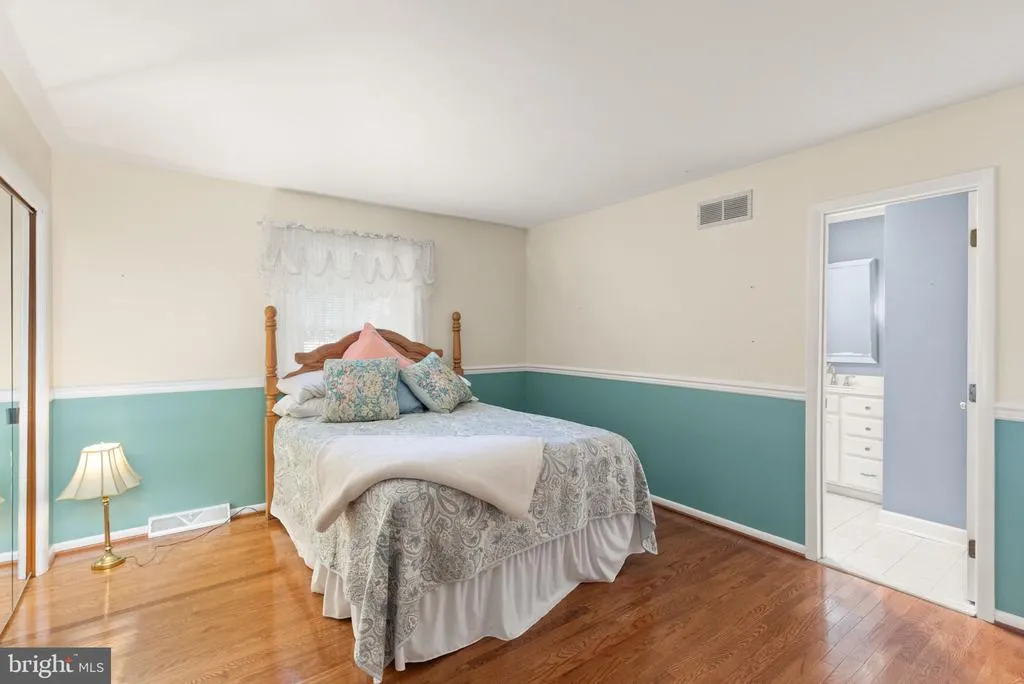
Open House Sat, Nov 7th 12:00 PM - 2:00 PM - Views - Primary on Main
Address
402 E Jarrettsville Road, Forest Hill, MD
Price
$ 600,000
Property Attributes
- MLS#MDHR2060610
- TypeSingle Family
- Listing Status ACTIVE
- CountyHARFORD
- CityForest Hill
- NeighborhoodMaryvale
- Zip21050
- StyleSplit Level
- Year Built1968
- Taxes$ 3329
- Price$ 600,000
- Bedrooms3
- Full Bathrooms2
- Half Bathrooms1
- Sqr Footage2114
- Lot Size0.56 Acres
Data Source:
Bright MLS
Property Description
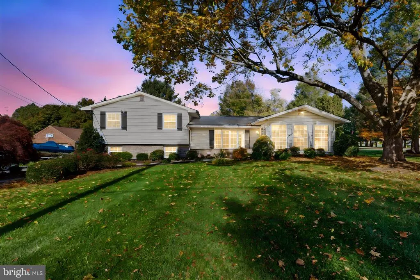
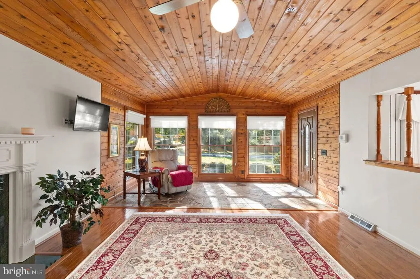
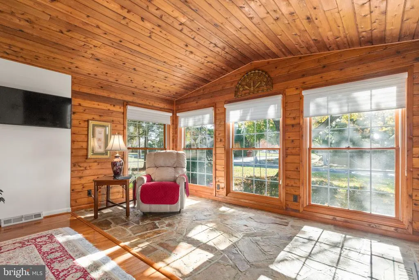
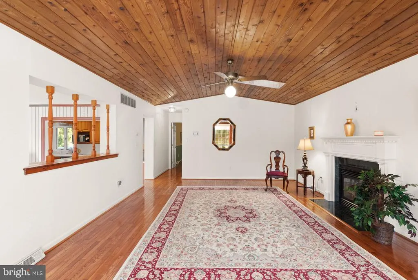
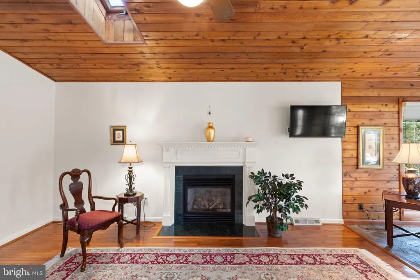
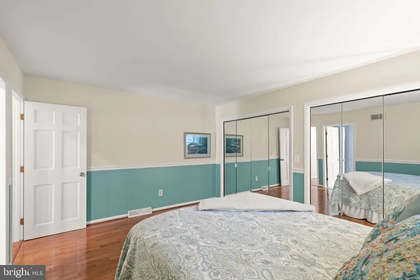
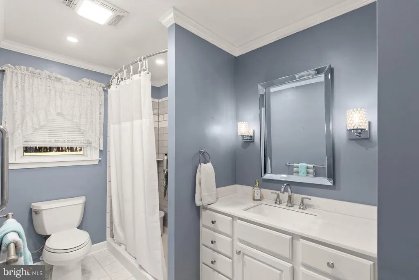
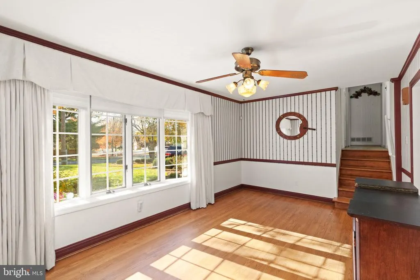
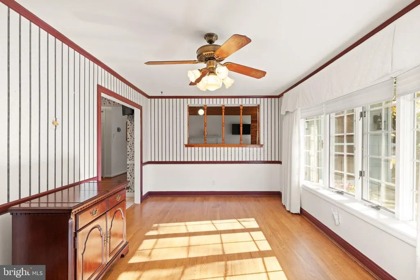
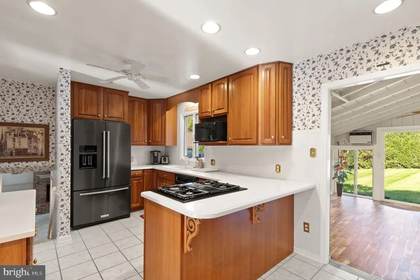
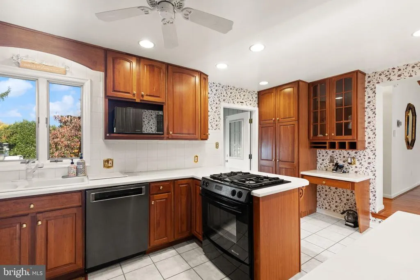
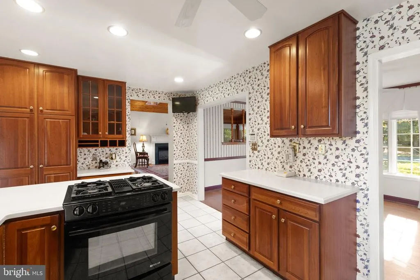
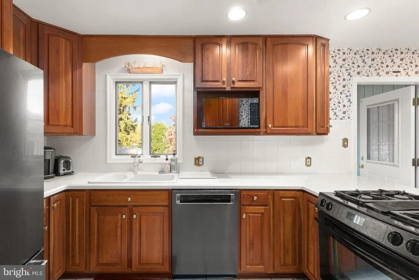
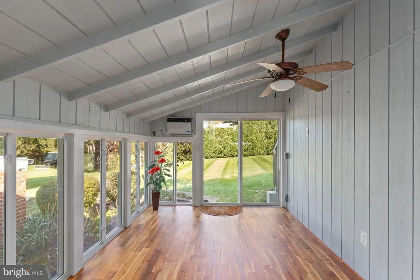
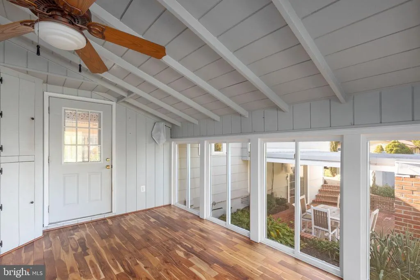
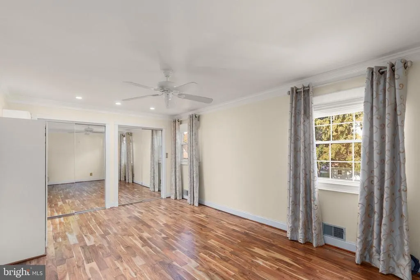
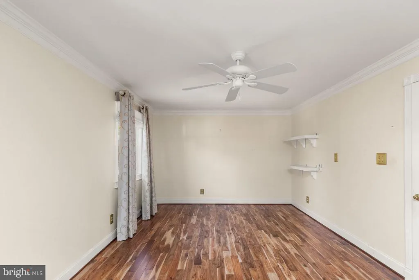
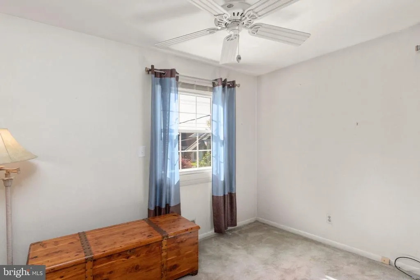
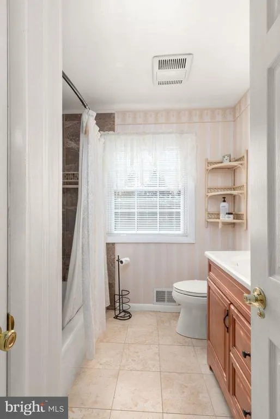
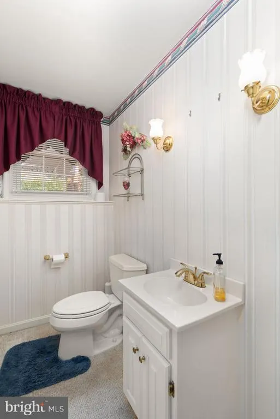
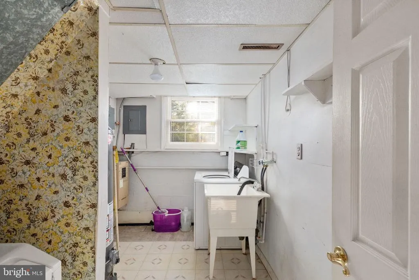
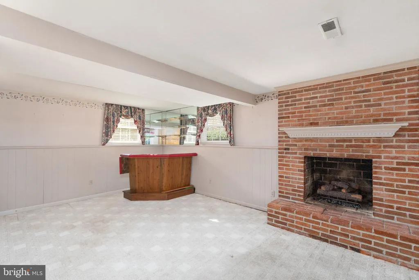
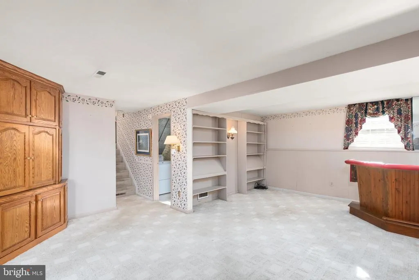
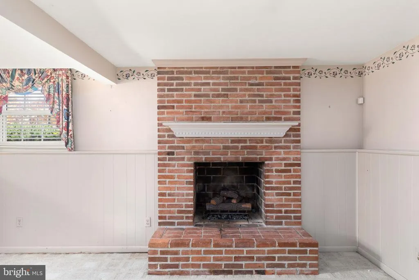
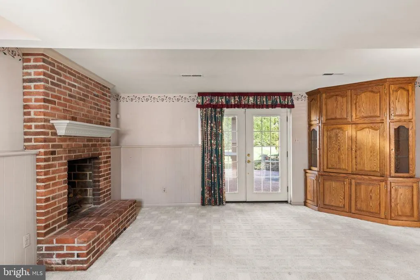
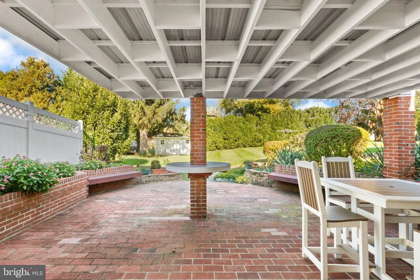
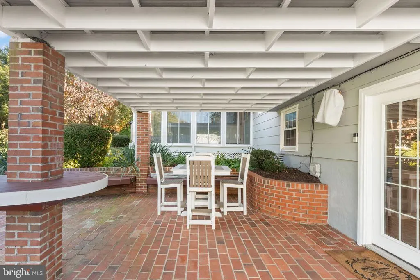
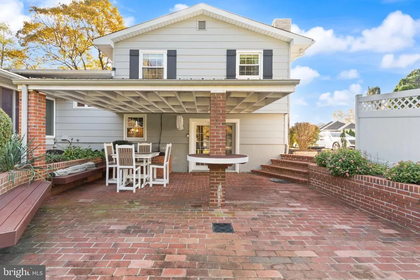
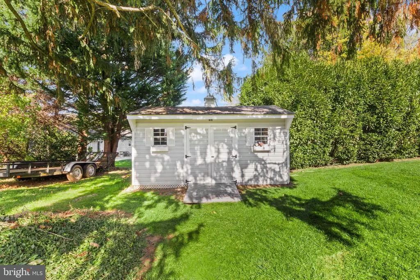
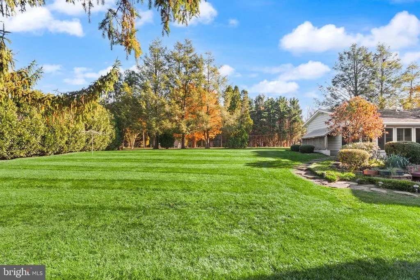
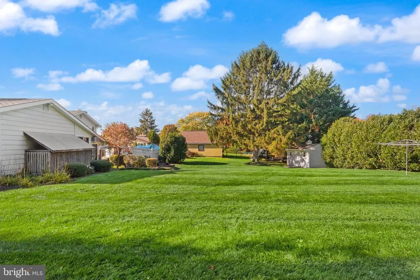
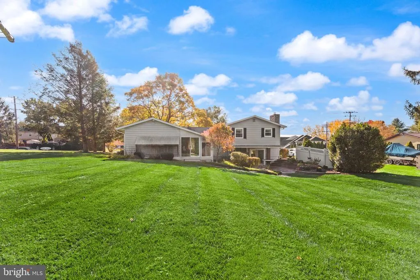
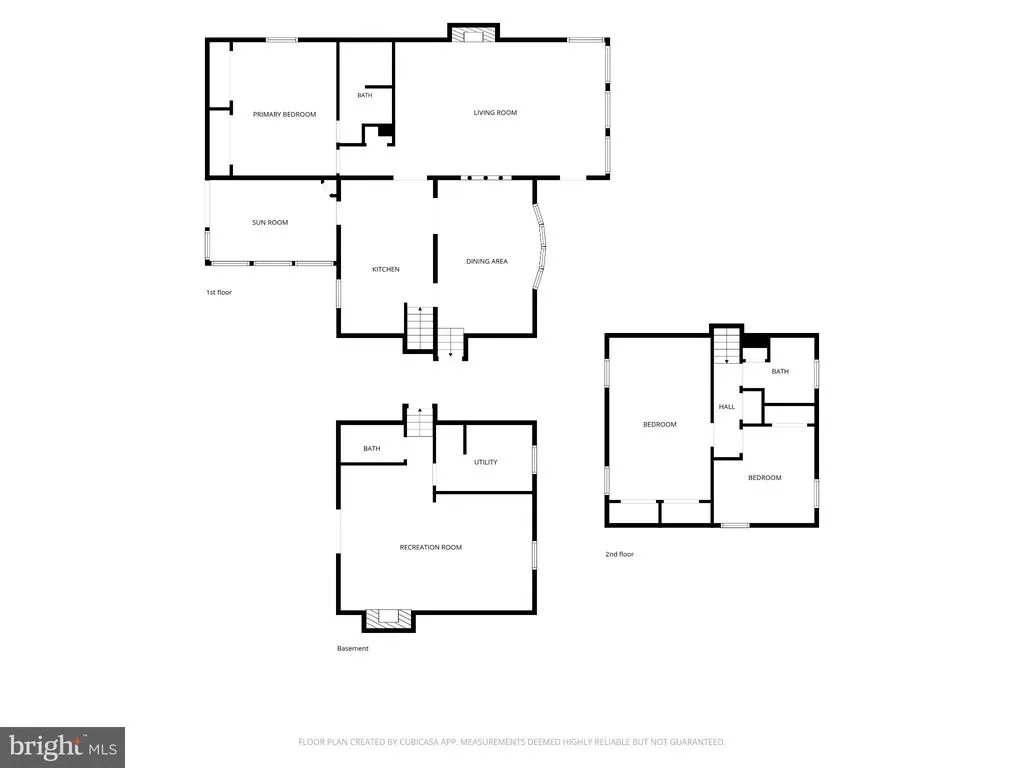
Welcome to this lovely split foyer in Forest Hill, set on a beautiful lot w/great curb appeal and a whole-house generator. Many updates throughout, starting with the beautiful family room. As you enter the foyer, you are greeted by gorgeous Butler Stone flooring, cedar walls, and cathedral ceilings. Enjoy the fireplace on chilly winter evenings and the views from the wall of windows. Primary bedroom area and full bathroom on main level. Updated kitchen w/cherry cabinets and appliances. Formal dining room for dinners and entertaining. Lovely sunroom w/cathedral ceilings, a wall of windows, and a door to the backyard. Two bedrooms and a full bath complete the second level. The lower level features a family room with a fireplace, a French door to the covered patio, a half bath, laundry, and plenty of storage in the crawl space. Access the large basement area from outside under the main-level addition. Outside, the property boasts a generous 0.56-acre lot, beautifully landscaped with mature trees and level areas perfect for outdoor activities or peaceful relaxation, plus a convenient storage shed. The rear yard offers a private oasis, ideal for summer barbecues or quiet evenings under the stars. A charming patio invites you to unwind with a good book or enjoy morning coffee in the fresh air. This home is available for a quick settlement and is ready for you to start the new year in a wonderful new home.
| Elementary School | Middle School | High School |
|---|---|---|
| Forest Hill Elementary School | North Harford Middle School | North Harford High School |
| Price History | |
|---|---|
| 9/30/2026 | Listed $600,000 |
General Features
| Living Area | 2114 |
|---|---|
| Sewer | Private Septic Tank |
| Heating | Forced Air |
| Cooling | Other,Ceiling Fan(s),Central A/C |
| Utilities | Above Ground |
| Possession | 31-60 Days CD,Negotiable |
| Roof | Architectural Shingle |
| Appliances | Dishwasher,Dryer,Exhaust Fan,Icemaker,Microwave,Refrigerator,Stove,Washer,Water Heater |
| Zoning | AG |
| Patio/Porch Features | Patio(s),Roof |
| Architectural Style | Split Level |
| Security Features | Smoke Detector,Monitored |
| Construction Materials | Vinyl Siding,Stone,Other |
| School District | HARFORD COUNTY PUBLIC SCHOOLS |
| Year Built | 1968 |
| Levels | 3 |
| Tax Year | 2026 |
| Ownership | Fee Simple |
| Cool Fuel | Electric |
| Section | 1 |
| Accessibility | None |
| County | HARFORD |
| New Construction | No |
| Property Type | Residential |
| HOA | No |
| Subdivision Name | MARYVALE |
| Garage Y/N | No |
| Water Access Y/N | No |
| Other Structures | Above Grade,Below Grade |
| Full Baths | 2 |
| Status | ACTIVE |
| Directions | From Conowingo Rd (US-1-BR) to E. Jarrettsville Rd.,proceed approximately 0.40 miles to the home on the right. Thank you for visiting. |
| City | FOREST HILL |
| Disclosures | Prop Disclaimer |
| Senior Community Y/N | No |
| Lot Size Units | Square Feet |
| Lot Size Square Feet | 24282.00 |
| Tax Assessed Value | 305400.0 |
| Tax Annual Amount | 3329.0 |
| Home Warranty Y/N | No |
| Property Condition | Good |
| Structure Type | Detached |
| Condo/Coop Association fee Y/N | No |
| Bathrooms Full Main Level | 1 |
| Bathrooms Count Main Level | 1.00 |
| Price Per Sq Ft Total AG | 283.82 |
| Additional Parcels Y/N | No |
| Lease Considered Y/N | No |
| Vacation Rental Y/N | No |
| Total SQFT | 3170 |
| Standard Status | Active |
| Year Built Source | Assessor |
| Legal Subdivision | MARYVALE |
| Tax Lot | 4 |
| Association Recreation Fee | No |
Interior Features
| Interior Amenities | Carpet,Ceiling Fan(s),Crown Moldings,Exposed Beams,Floor Plan - Traditional,Formal/Separate Dining Room,Stove - Wood,Window Treatments,Wood Floors |
|---|---|
| Heating Fuel | Natural Gas |
| Basement | Fully Finished,Heated,Sump Pump,Other |
| Flooring | Carpet,Hardwood,Ceramic Tile |
| Total Fireplaces | 2 |
| Fireplace Features | Brick,Mantel(s),Wood,Gas/Propane |
| Hot Water | Natural Gas |
| Basement (Y/N) | Yes |
| Heating Y/N | Yes |
| Window Features | Casement,Double Hung,Storm |
| Fireplace Y/N | Yes |
| Above Grade Finished Area | 2114 |
| Half Baths | 1 |
| Central Air Y/N | Yes |
| Total Bedrooms | 3 |
| Main Level Bedrooms | 1 |
| Below Grade Finished Area Unit Type | Square Feet |
| LivingAreaSource | Assessor |
| Laundry Type | Lower Floor |
| Below Grade Unfin Area Units | Square Feet |
| Below Grade Unfin SQFT | 1056 |
| Below Grade Unfin SQFT Source | Assessor |
| Below Grade Finished Area Source | Assessor |
| Bedrooms Count All Upper Levels | 2 |
| Bedrooms Count Upper Level 1 | 2 |
| Bathrooms Half Lower Level 1 | 1 |
| Bathrooms Half All Lower Levels | 1 |
| Bathrooms Full Upper Level 1 | 1 |
| Bathrooms Full All Upper Levels | 1 |
| Bathrooms Count Upper Level 1 | 1.00 |
| Bathrooms Count Lower Level 1 | 1.00 |
| Bathrooms Count All Upper Levels | 1 |
| Bathrooms Count All Lower Levels | 1 |
| Above Grade Finished Area Source | Assessor |
| Above Grade Finished Area Unit Type | Square Feet |
| Total Baths | 3 |
Exterior Features
| Exterior Amenities | Sidewalks,Other |
|---|---|
| Pool | No Pool |
| Lot Features | Landscaping,Level,Rear Yard,SideYard(s),Trees/Wooded |
| Water Source | Well |
| Inclusions | Whole House Generator,built in's in lower level family room,bar in lower level family room,desk and shelves in 2nd bedroom |
| Type of Parking | Driveway,Off Street |
| Foundation Details | Block,Concrete Perimeter,Other |
| Spa | No |
| Water View Y/N | No |
| Lot Size Acres | 0.56 |
| Lot Size Source | Assessor |
| Waterfront Y/N | No |
| Door Features | French,Storm |
| Horse Y/N | No |
| Land Assessed Value | 97100.00 |
| Navigable Water Y/N | No |
| Water Oriented Y/N | No |
Amenities
- Foreclosure
- Views
- Short Sale
- New Construction
- Adult 55+
- Lease To Own
- No HOA Fees
- Furnished
- Primary On Main
- Air Conditioning
- Seller Finance
- Green
- Fixer Upper
- Horse
- Golf
- Fireplace
- Deck
- Garage
- Basement
- Pool
Property vs Single Family Average in 21050
Price
Taxes
Year Built
 © BRIGHT, All Rights Reserved
