
Price Reduction - Primary on Main
Address
306 Charles Street, Rockville, MD
Price
$ 674,990
Property Attributes
- MLS#MDMC2256496
- TypeSingle Family
- Listing Status ACTIVE
- CountyMONTGOMERY
- CityRockville
- NeighborhoodMaryvale
- Zip20850
- StyleColonial
- Year Built1953
- Taxes$ 7815
- Price$ 674,990
- Bedrooms4
- Full Bathrooms3
- Half Bathrooms0
- Sqr Footage2184
- Lot Size0.22 Acres
Data Source:
Bright MLS
Property Description
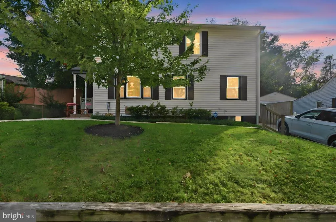
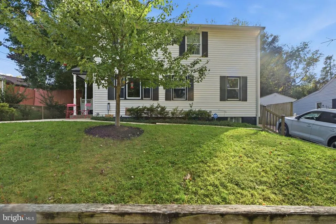
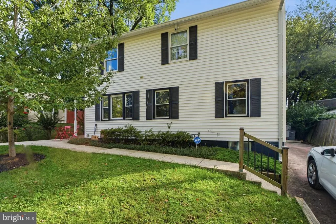
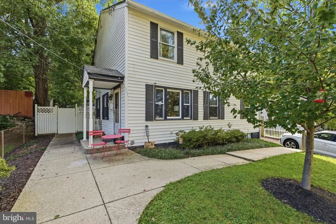
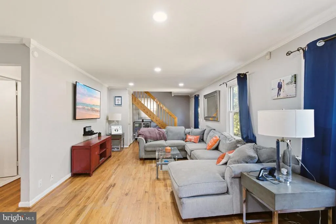
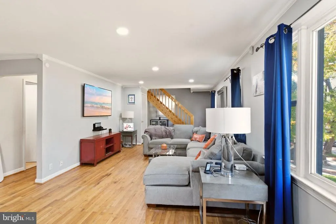
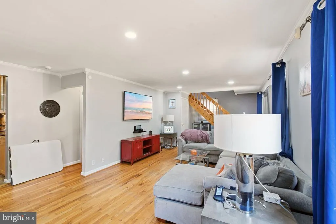
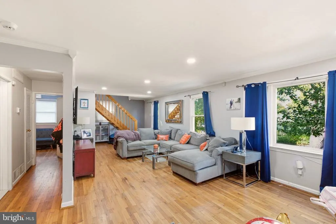
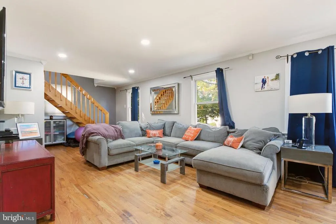
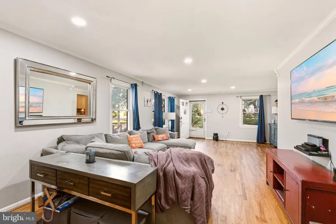
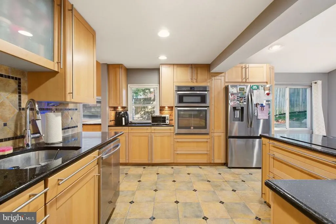
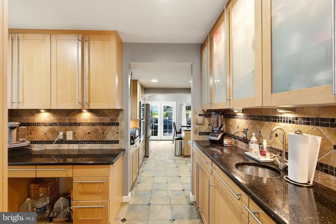
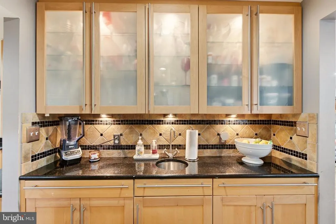
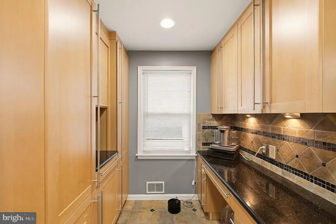
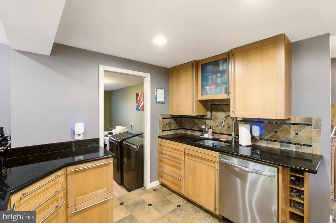
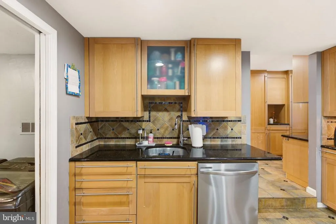
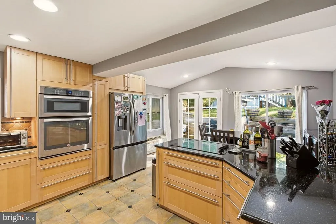
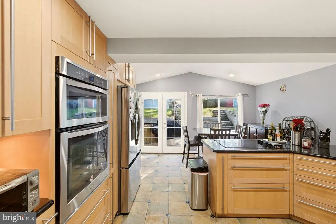
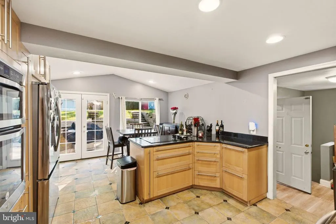
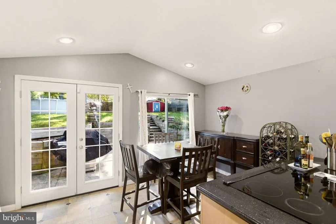
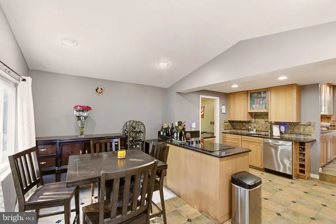
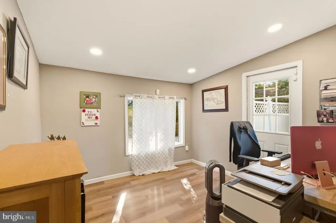
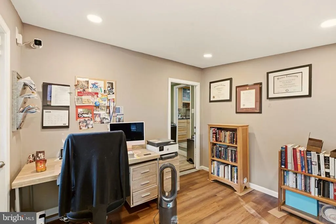
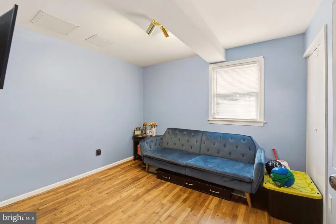
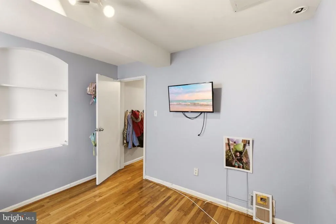
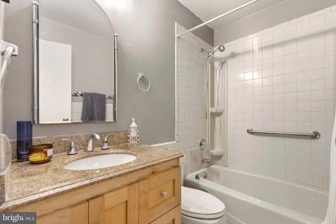
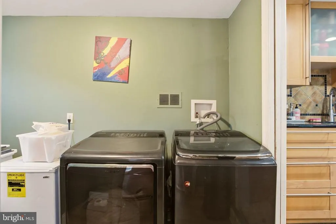
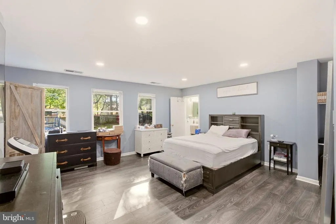
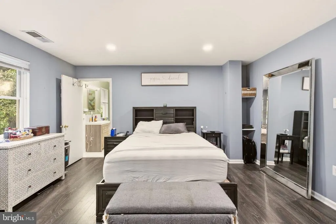
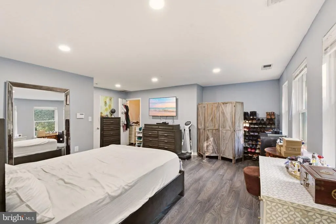
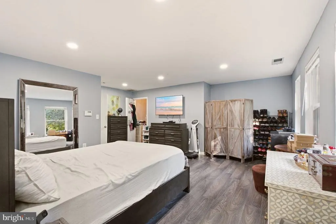
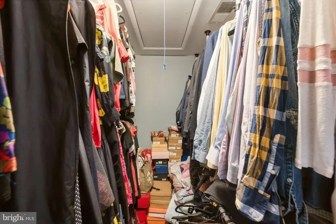
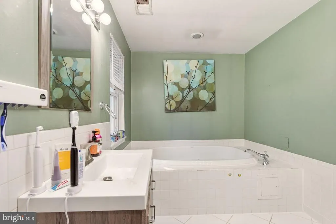
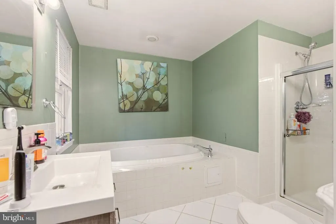
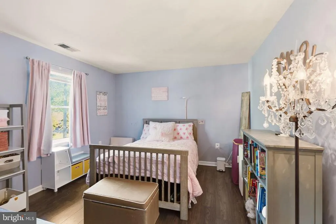
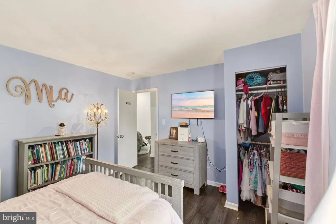
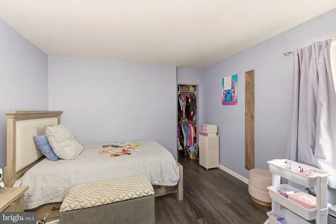
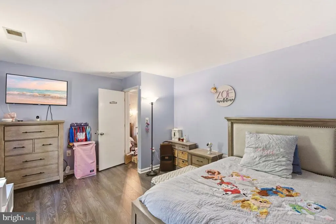
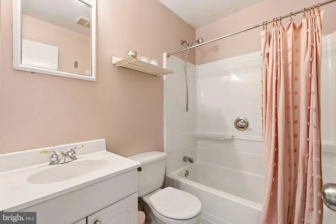
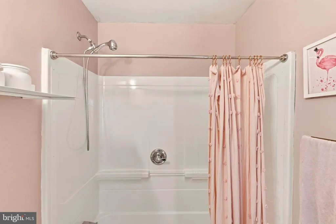
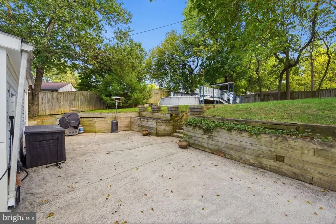
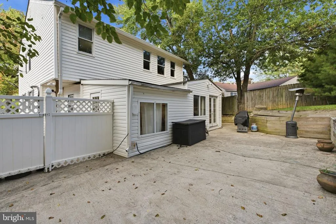
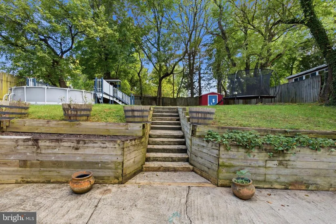
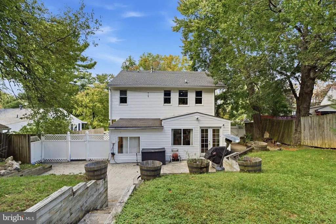
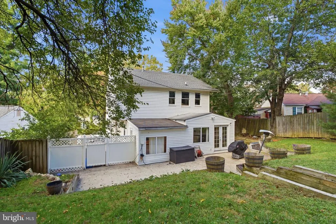
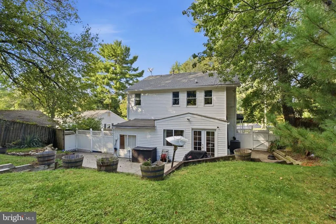
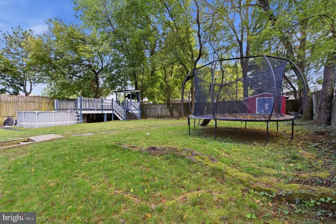
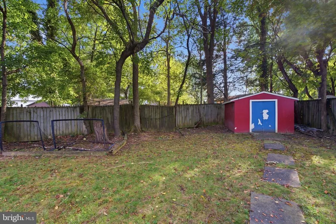
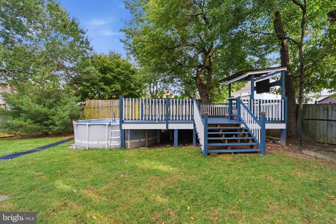
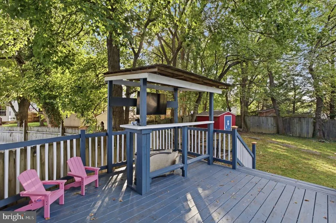
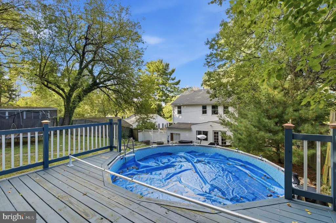
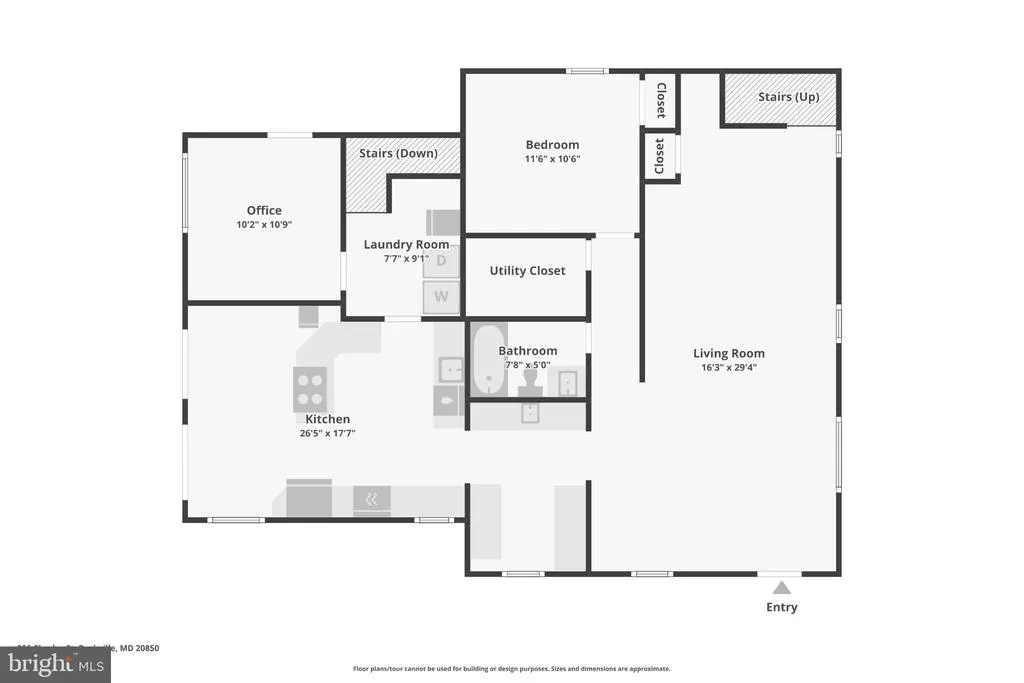
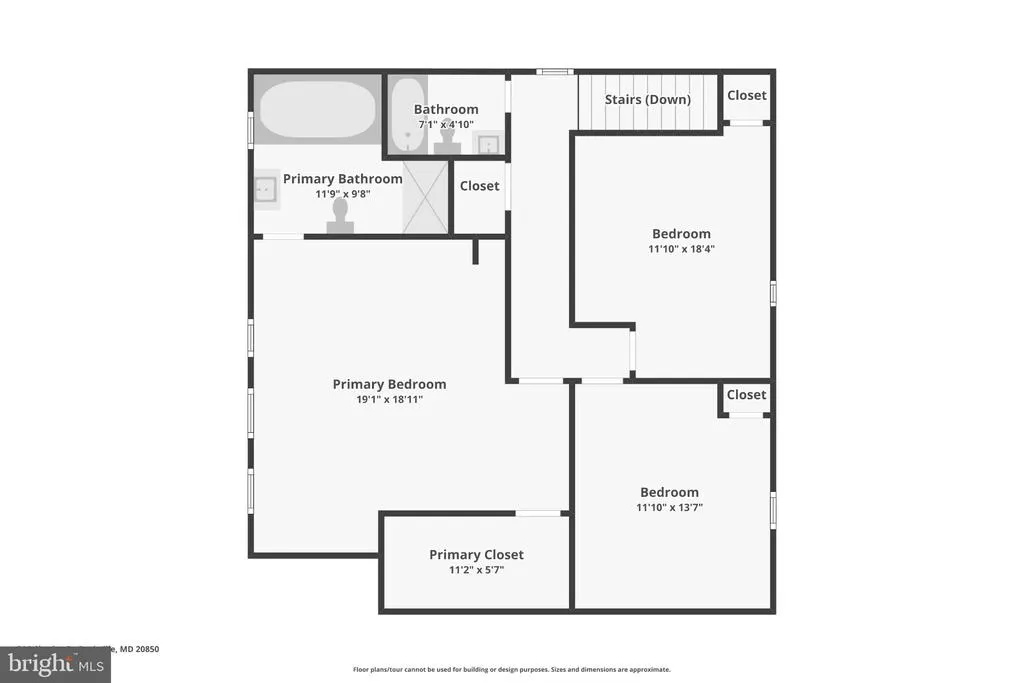
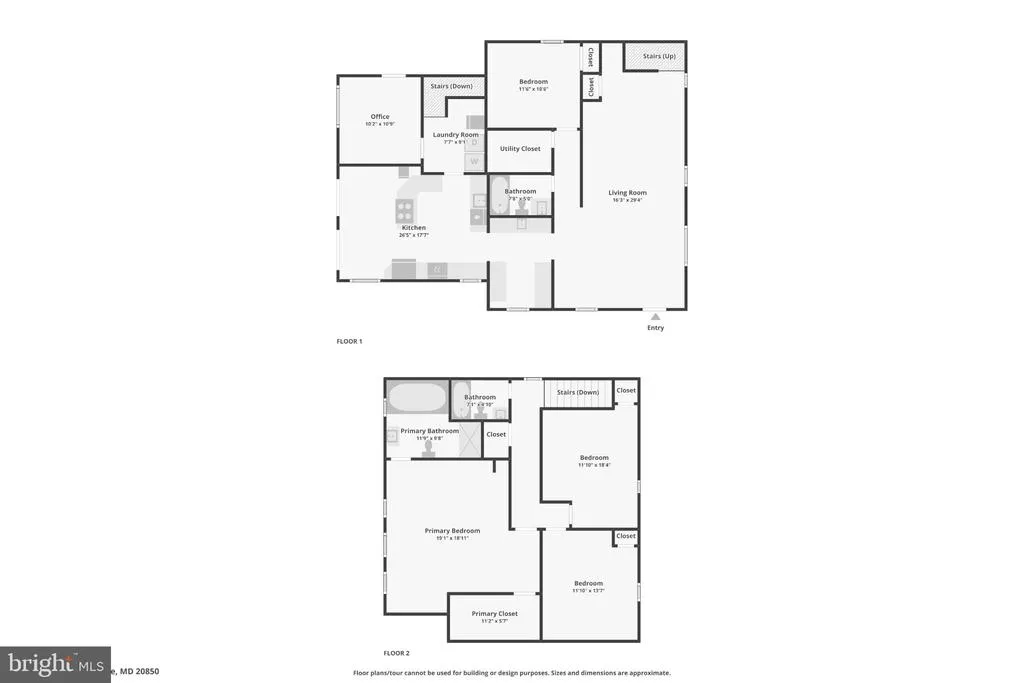
Welcome to this spacious 4-bedroom, 3-full-bath home offering a flexible floor plan, multiple living and entertaining spaces, and a convenient Rockville location. Step inside to hardwood floors and a comfortable living room filled with possibilities for everyday living and entertaining. One of the standout features of the main level is a private bedroom located just steps from a full bathroom. Tucked away from the home's primary gathering spaces, this setup offers excellent flexibility for guests, extended family, a home office, or anyone looking for the convenience of main-level living. Continue toward the rear of the home and you'll find an impressive kitchen and entertaining area designed with functionality in mind. Features include granite countertops, stainless steel appliances, a wall oven, stylish backsplash, abundant cabinetry, a center island with breakfast-bar seating, and an additional built-in wet bar area with cabinetry and desk-style seating. Just off the kitchen is a separate eat-in area, providing even more space for casual meals and gatherings. The nearby laundry room can be closed off from the kitchen and offers more than just laundry space. Beyond the washer and dryer is an additional area currently being used as a home office, giving you yet another flexible space for working from home, hobbies, organization, or storage. Upstairs, you'll find a generously sized primary bedroom along with two additional well-proportioned bedrooms. The primary suite includes a private bath featuring a Jacuzzi tub, separate shower, and updates, while the upper-level hallway bathroom has also received updates. The lower level is currently best suited for storage, but buyers with vision may see exciting future possibilities. With creativity and investment, the basement may offer an opportunity to explore expanding the home's finished living space, potentially adding additional functionality and future value. Buyers should independently verify the feasibility of any excavation, expansion, permitting, or renovation plans. Outdoor living is another highlight. The fully fenced backyard features a large concrete patio with plenty of room for grilling, entertaining, and relaxing. Stairs lead to an elevated green space and above-ground pool with its own deck and seating area, creating another spot to gather, unwind, and enjoy the outdoor TV. Parking is convenient with a private driveway accommodating two vehicles, but one of the biggest advantages may be the location. The home is within walking distance of the Rockville Metro Station, providing access to Metro's Red Line as well as regional rail connections. Downtown Rockville and The Square at Rockville offer nearby restaurants, shopping, community events, Rockville Memorial Library, VisArts, and seasonal activities. You'll also enjoy convenient access to Rockville Pike, I-270, downtown Rockville's historic district, parks, entertainment, dining, and the many shopping and recreational options throughout Montgomery County. Four bedrooms, three full baths, main-level living possibilities, flexible work-from-home space, a fenced backyard with pool, off-street parking, and Metro accessibility all come together in a home offering space for today and possibilities for tomorrow.
| Elementary School | Middle School | High School |
|---|---|---|
| Maryvale Elementary School | Earle B. Wood Middle School | Rockville High School |
| Price History | |
|---|---|
| 9/25/2026 | Listed $699,990 |
| 11/2/2026 | 4$674,990 |
General Features
| Living Area | 2184 |
|---|---|
| Sewer | Public Sewer |
| Heating | Forced Air |
| Cooling | Central A/C |
| Possession | Seller Rent Back |
| Appliances | Built-In Microwave,Dishwasher,Disposal,Dryer,Icemaker,Oven/Range - Gas,Refrigerator,Stainless Steel Appliances,Washer |
| Zoning | R60 |
| Patio/Porch Features | Patio(s),Porch(es) |
| Architectural Style | Colonial |
| Pool Features | Above Ground,Fenced |
| Construction Materials | Combination |
| School District | MONTGOMERY COUNTY PUBLIC SCHOOLS |
| Year Built | 1953 |
| Levels | 3 |
| Tax Year | 2026 |
| Ownership | Fee Simple |
| Cool Fuel | Electric |
| Accessibility | None |
| County | MONTGOMERY |
| New Construction | No |
| Property Type | Residential |
| HOA | No |
| Subdivision Name | MARYVALE |
| Garage Y/N | No |
| Water Access Y/N | No |
| Other Structures | Above Grade,Below Grade |
| Transportation | Metro/Subway Station 1 to 3 miles |
| Full Baths | 3 |
| Status | ACTIVE |
| Directions | SEE GPS |
| City | ROCKVILLE |
| Senior Community Y/N | No |
| Lot Size Units | Square Feet |
| Lot Size Square Feet | 9411.00 |
| Tax Assessed Value | 526100.0 |
| Tax Annual Amount | 7815.0 |
| Property Condition | Good |
| Structure Type | Detached |
| Condo/Coop Association fee Y/N | No |
| Bathrooms Full Main Level | 1 |
| Bathrooms Count Main Level | 1.00 |
| Price Per Sq Ft Total AG | 309.06 |
| Acceptable Financing | Cash,Conventional,FHA,VA |
| Vacation Rental Y/N | No |
| Virtual Tour | https://www.zillow.com/view-imx/5528aa9c-f312-44d0-b0f1-287b01526de5?wl=true&setAttribution=mls&initialViewType=pano |
| Total SQFT | 2376 |
| Standard Status | Active |
| Year Built Source | Assessor |
| Legal Subdivision | MARYVALE |
| Tax Lot | 30 |
Interior Features
| Interior Amenities | Combination Dining/Living,Kitchen - Eat-In,Recessed Lighting,Wood Floors |
|---|---|
| Heating Fuel | Natural Gas |
| Basement | Partial,Unfinished |
| Flooring | Hardwood,Luxury Vinyl Plank |
| Hot Water | Natural Gas |
| Basement (Y/N) | Yes |
| Heating Y/N | Yes |
| Window Features | Double Pane |
| Above Grade Finished Area | 2184 |
| Central Air Y/N | Yes |
| Total Bedrooms | 4 |
| Main Level Bedrooms | 1 |
| Below Grade Finished Area Unit Type | Square Feet |
| LivingAreaSource | Assessor |
| Below Grade Unfin Area Units | Square Feet |
| Below Grade Unfin SQFT | 192 |
| Below Grade Unfin SQFT Source | Assessor |
| Below Grade Finished Area Source | Assessor |
| Bedrooms Count All Upper Levels | 3 |
| Bedrooms Count Upper Level 1 | 3 |
| Bathrooms Full Upper Level 1 | 2 |
| Bathrooms Full All Upper Levels | 2 |
| Bathrooms Count Upper Level 1 | 2.00 |
| Bathrooms Count All Upper Levels | 2 |
| Above Grade Finished Area Source | Assessor |
| Above Grade Finished Area Unit Type | Square Feet |
| Total Baths | 3 |
Exterior Features
| Exterior Amenities | Satellite Dish |
|---|---|
| Pool | Yes - Personal |
| Fencing | Rear |
| Parking Features | Concrete Driveway |
| Water Source | Public |
| Total Parking Spaces | 2 |
| Type of Parking | Driveway,On Street |
| Foundation Details | Slab |
| Water View Y/N | No |
| Lot Size Acres | 0.22 |
| Lot Size Source | Assessor |
| Waterfront Y/N | No |
| Land Assessed Value | 273300.00 |
| Navigable Water Y/N | No |
| Water Oriented Y/N | No |
Amenities
- Foreclosure
- Views
- Short Sale
- New Construction
- Adult 55+
- Lease To Own
- No HOA Fees
- Furnished
- Primary On Main
- Air Conditioning
- Seller Finance
- Green
- Fixer Upper
- Horse
- Golf
- Fireplace
- Deck
- Garage
- Basement
- Pool
Property vs Single Family Average in 20850
Price
Taxes
Year Built
Visits
 © BRIGHT, All Rights Reserved
